Buyer's guide
Garage Insulation: A Buyer's Guide
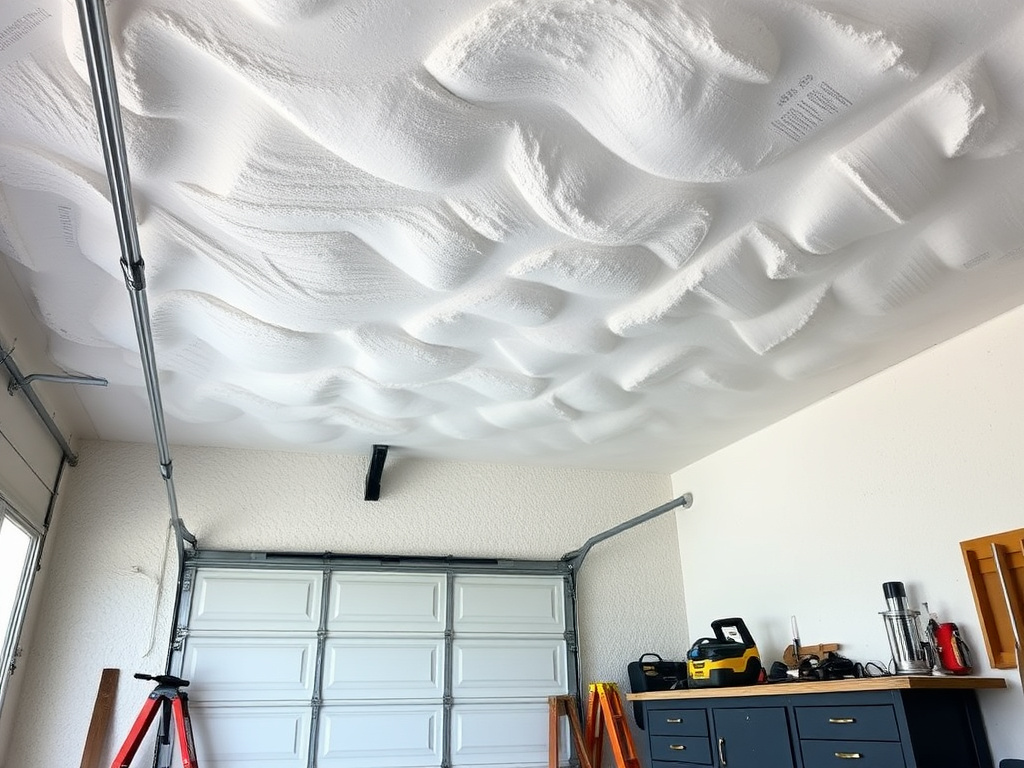
Garages are frequently the most under-insulated part of an American house, regardless of climate. Here's what to insulate first, which materials fit which part of the envelope, and what a code-compliant job looks like.
Why garages get overlooked
The most under-insulated room in the house, regardless of region
Garages consistently end up as the weak point in an otherwise reasonably insulated home, and the reason is structural rather than regional. Building codes have historically treated an attached garage as unconditioned space, so builders had little incentive to insulate it to the same standard as the living areas next door. The result is a large, framed structure — often sharing a wall or ceiling directly with conditioned living space — built with minimal or no insulation at all.
Add a large garage door, which is itself one of the least insulating surfaces in a typical house envelope, plus the fact that the door opens and closes regularly and lets outdoor air flood the space every time it does, and a garage becomes a persistent source of heat loss or heat gain that has nothing to do with whether the rest of the house is well built.
This holds true across climate regions. In Northeast and Cold climates, an uninsulated garage ceiling under a bonus room or bedroom can make that room noticeably colder than the rest of the house. In Southeast, Southwest, and humid or hot-dry climates, an uninsulated garage under living space or beside it does the same thing in reverse, driving up cooling load. The fix is the same everywhere: insulate the boundary between the garage and the conditioned parts of the house, in the right order.
This platform doesn't perform installs itself — it connects homeowners with licensed contractors who handle garage insulation as part of a broader spray foam practice. Get matched with a contractor to have your specific garage assessed.
What to insulate, and in what order
Ceiling and shared walls first, exterior walls second, door last
A garage envelope upgrade has a genuine priority order, driven by which surfaces are actually doing the most work separating conditioned space from an unconditioned or outdoor-adjacent space.
Ceiling & shared walls
If the garage sits under or beside living space — a bonus room, bedroom, or shared interior wall — that boundary is the highest-priority surface, since it's the one actually separating conditioned from unconditioned space.
Exterior garage walls
Walls facing the outdoors come next. These affect how much the garage itself swings with outdoor temperature, which matters most if the garage is used as a workshop, gym, or storage for temperature-sensitive items.
Garage door
The door is typically the last and lowest-impact step, addressed with an insulation kit or door replacement once the ceiling and walls are handled — it's a smaller surface area with a bigger air-leakage problem than an insulation problem alone.
Air-sealing pass
Regardless of order, sealing gaps around the door frame, service door, and any wall penetrations (electrical, plumbing) is worth doing alongside insulation — foam's air-sealing benefit is one of the main reasons it's chosen for this space.
This order applies whether the garage sits under living space, beside it, or stands detached — a detached garage simply skips the shared-wall step and treats all exterior walls and the ceiling as equal priority.
The priority order also holds for garages being converted into workshops, home gyms, or flex space, with one addition: once a garage is going to be actively heated or cooled rather than left to float with outdoor temperature, the floor slab becomes worth a second look. A slab poured directly on grade, with no insulation underneath or at its perimeter, can pull a surprising amount of heat out of a conditioned shop space, particularly in Northeast and Cold climates. Retrofitting under-slab insulation after the fact is rarely practical, but perimeter foam board around the slab edge, combined with a properly insulated ceiling and walls, captures most of the achievable benefit without tearing out the floor.
Material options
Spray foam vs. rigid panel vs. batt for a garage or shop
None of these three approaches is universally correct for a garage — the right choice depends on the surface being insulated, the budget, and whether air-sealing irregular gaps (around wiring, framing, and masonry) matters as much as raw R-value. A garage envelope project frequently mixes materials: spray foam or rigid panel on the ceiling and shared wall where air-sealing performance matters most, and a lower-cost batt or rigid-panel approach on exterior walls where the budget needs to stretch further.
Garages and detached shops also tend to have more exposed, irregular framing than a finished living space — exposed studs, joists around garage-door tracks, and masonry block walls in older construction. That irregularity is exactly where batt insulation struggles most, since it depends on a snug, gap-free fit against a stud or joist to perform anywhere near its rated R-value. Spray foam's ability to expand into odd corners and around obstructions is one of the main reasons contractors reach for it in this specific room, even when a straightforward attic or wall job elsewhere in the same house might get a batt or blown-in recommendation instead.
| Spray foam (open- or closed-cell) | Fills irregular cavities and gaps around wiring and framing completely, air-seals as it insulates, and holds up well against the temperature swings and door-opening air infiltration typical of a garage. Higher material cost than batt, but no settling over time. |
|---|---|
| Rigid foam panel | Solid boards of polyisocyanurate, XPS, or EPS installed against framing or masonry, often used on garage walls and overhead doors where a flat, continuous surface is easier to panel than to spray. Good R-value per inch, no air-sealing benefit on its own unless seams are taped. |
| Batt (fiberglass or mineral wool) | The lowest material cost per square foot and the most common upgrade for a simple ceiling or stud-bay retrofit, but it doesn't air-seal irregular gaps the way foam does and can settle or compress over time if installed poorly. |
| Garage door insulation kits | Rigid foam panels or reflective-faced batt sized to fit between door panel ribs — a distinct, much smaller-scope product from wall or ceiling insulation, usually the last and cheapest step in a garage envelope upgrade. |
General comparison — a contractor will recommend a specific combination based on your garage's construction, use, and budget.
Code note
Thermal and ignition barrier requirements over foam in garages
One requirement is close to universal across U.S. model building codes and worth knowing before you hire: exposed spray polyurethane foam in a garage generally cannot be left uncovered. Model codes typically require an approved thermal barrier — most commonly a layer of drywall — over foam installed on garage walls and ceilings, and in some applications an ignition barrier for foam left exposed in attics or crawlspaces attached to the garage. This isn't a niche or optional detail; it's a standard fire-safety requirement adopted, in some form, by nearly every jurisdiction in the country.
Exact requirements and approved materials can vary by local code adoption and jurisdiction, so this is a genuine confirm-with-your-contractor item rather than something to assume from a general description. A licensed contractor working in your area should already know the specific requirement for your jurisdiction and build it into the quote — if a bid doesn't account for a thermal barrier over foam in a garage application, that's worth asking about directly before signing.
What it costs
National cost range for a garage envelope
A garage insulation project generally falls within the same national per-square-foot ranges as other spray foam work: roughly $1.50 to $3.50 per square foot for open-cell foam and $3.00 to $5.00 per square foot for closed-cell foam, installed. Rigid panel and batt options typically run lower per square foot, offset by the fact that they don't air-seal irregular gaps the way foam does. Because a garage envelope project is usually smaller in total square footage than a whole-house attic or wall job, total project cost for a single-car garage is often modest even when the per-square-foot rate sits at the higher end of the range.
Regionally, expect the higher end of the national range in the Northeast and in dense metro markets generally, where labor costs run higher regardless of region, and in coastal markets where material-delivery logistics can add a modest upcharge. Rural markets often see lower base labor rates, though a trip or minimum-crew charge can sometimes apply for a smaller, standalone garage job. See find contractors by region for the fuller regional cost picture, and the flagship spray foam cost by region guide for detailed per-board-foot pricing.
Before you hire
Questions to ask a contractor before hiring
- ✓Which surfaces will be insulated first, and does the quote prioritize the ceiling or shared wall over the exterior walls and door?
- ✓What foam type, thickness (board feet), or R-value is specified for each surface?
- ✓Does the quote include the thermal or ignition barrier required over exposed foam, or is that a separate cost?
- ✓Is the garage door itself included, or does it need a separate insulation kit or replacement?
- ✓How will wiring, outlets, and any existing fixtures be handled around the foam application?
- ✓What's the timeline, and does the quote include cleanup and disposal of any existing insulation being replaced?
Common mistakes and red flags
- ✓Insulating the garage door first because it's the most visible surface, while leaving an uninsulated shared wall or ceiling doing far more damage to comfort and bills.
- ✓A quote that doesn't mention a thermal or ignition barrier over exposed foam at all — a near-universal code requirement that shouldn't be missing from a legitimate bid.
- ✓Treating a garage the same as an attic without accounting for its different exposure (a large door, frequent opening, often no HVAC of its own).
- ✓Skipping air-sealing around the service door and wall penetrations, then wondering why a newly insulated garage still feels drafty.
- ✓Assuming batt insulation alone will match spray foam's air-sealing performance around irregular framing and wiring gaps.
- ✓Not asking whether the contractor has handled garage-specific code requirements before, versus only attic or wall retrofits.
Frequently asked questions
Garage insulation questions, answered
What part of the garage should I insulate first?
+
If the garage sits under or beside living space, insulate the ceiling and any shared walls first — that's the boundary actually separating conditioned space from an unconditioned garage, and it does the most work. Exterior garage walls come next, and the garage door itself is typically the last and lowest-impact step.
Do I need a thermal or ignition barrier over spray foam in a garage?
+
In most U.S. jurisdictions, yes — model building codes require exposed spray foam in a garage to be covered with an approved thermal barrier (commonly drywall) or, in some applications, an ignition barrier, rather than left exposed. Exact requirements can vary by local code adoption, so confirm the specific requirement for your jurisdiction with your contractor before the job is scheduled.
Why is my garage always so much colder or hotter than the rest of my house?
+
Garages are frequently built with minimal or no insulation in the original construction, since building codes historically treated them as unconditioned space by default. Add a large uninsulated door and frequent opening and closing, and a garage often ends up as the single most under-insulated envelope section in an otherwise reasonably insulated house.
How much does it cost to insulate a typical garage?
+
A full garage envelope upgrade — ceiling, shared walls, exterior walls, and door — typically falls within the same national per-square-foot ranges as other spray foam projects, roughly $1.50 to $5.00 per square foot depending on foam type and scope, with rigid panel and batt options running lower per square foot but without foam's air-sealing benefit. A single-car garage upgrade often lands at the lower end of a total project cost simply due to smaller square footage; get an exact number from a matched contractor after they've seen the space.
Should I insulate my garage if I'm turning it into a workshop or living space?
+
Yes — converting a garage into a heated or cooled workshop, home gym, or living space makes insulating the full envelope (including the door, or replacing it with an insulated one) far more worthwhile, since the space will now be conditioned rather than left to float with outdoor temperatures.
Related reading
Go deeper on foam type and cost
Closed-Cell Spray Foam
Higher R-value per inch and added rigidity — often the right call for an exterior garage wall or an uninsulated roof deck above a garage.
Spray Foam Cost by Region: A 2026 Climate-Zone Guide
Board-foot pricing and regional cost adjustors for every project type, including garages.
Full FAQ
All 24 questions on how matching works, cost, and the technical side of spray foam.
Get matched with a contractor who handles garage insulation
Tell us about your garage — square footage, whether it sits under living space, and your timeline — and we'll connect you with a licensed contractor near you. Free, no obligation.