New-Construction Buyer's Guide
Spray Foam for New Construction: Timing, Cost, and What Builders Should Know
Framing-stage spray foam is the cheapest and most complete a foam envelope will ever be to install. This guide explains why the timing matters, how whole-envelope design works, and what builders and GCs should plan for — then connects you with contractors who work new-construction schedules.
What it is
Framing-stage foam is the cheapest an envelope will ever be to insulate
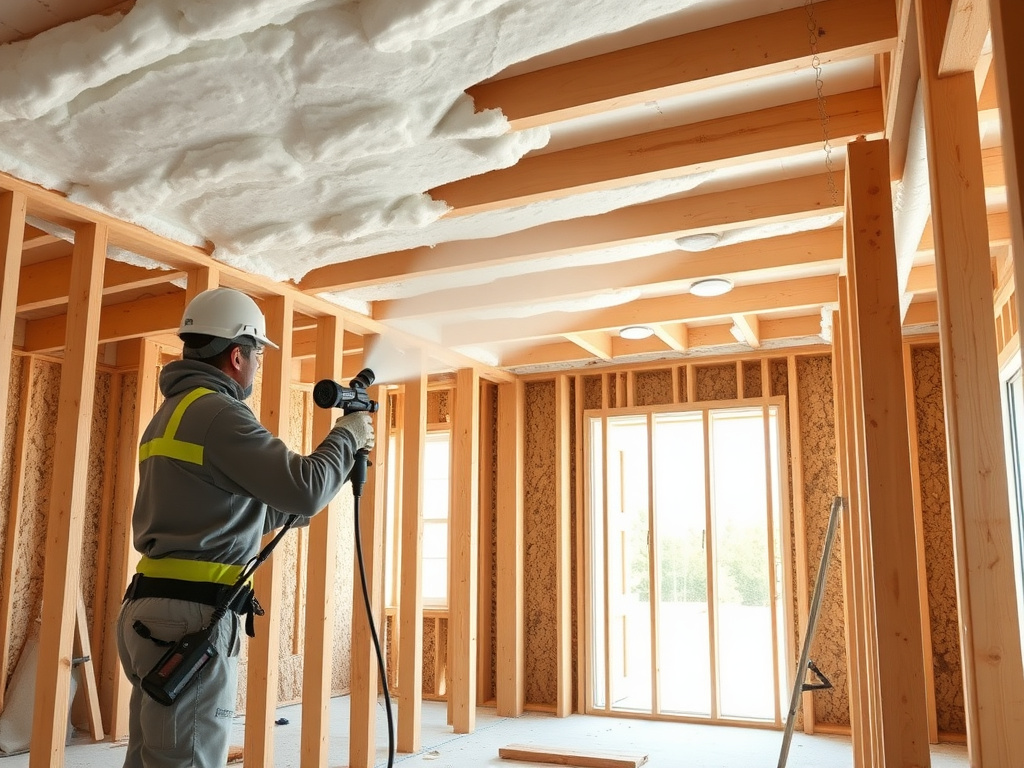
New-construction spray foam means installing the insulation while the house is still open framing — after rough-in, before drywall — rather than adding it to a finished structure. That timing is the whole story: every wall cavity, rafter bay, and rim joist is fully exposed, so the crew sprays directly into open framing with nothing to cut, patch, or work around.
That's a fundamentally different job than a retrofit. Retrofitting an existing house means opening drywall, navigating around wiring and plumbing that's already run, often removing old insulation first, and patching everything back afterward. None of that labor exists at the framing stage, which is the core reason framing-stage foam is priced lower per square foot of area than the identical foam installed later in the same house.
It's also the only point in a house's life when a contractor can foam the entire envelope as one continuous system instead of piecing it together around finished surfaces. That's the idea behind whole-envelope design, covered in more detail below — treating the roof deck, exterior walls, and rim joist as one connected air barrier rather than three separate insulation decisions.
Most new-construction jobs use a combination of closed-cell and open-cell foam — closed-cell at rim joists and exterior-exposed assemblies where its rigidity and moisture resistance matter most, open-cell at interior wall cavities and attic applications where sound dampening and lower material cost make more sense. A contractor should be able to explain which foam goes where on your specific plan set, not apply one type everywhere by default.
Whole-envelope design
Roof deck, walls, and rim joist as one connected system
A house doesn't leak air or heat uniformly through its surfaces — it leaks disproportionately at the transitions between assemblies. Whole-envelope design treats those transitions as the design problem, not an afterthought.
| Roof deck / attic | Sprayed at the underside of the roof deck to create an unvented, conditioned attic — brings ductwork and mechanical equipment inside the thermal envelope instead of leaving it in a hot or cold unconditioned attic. |
|---|---|
| Exterior walls | Applied into open stud cavities before drywall, filling every gap, outlet box, and top/bottom plate transition that batt insulation typically leaves gapped or compressed. |
| Rim joist | One of the highest-leakage points in a typical house, sprayed while the joist bay is fully open and accessible — very difficult and expensive to do properly after the house is finished. |
| Why "whole envelope" matters | Treating roof deck, walls, and rim joist as one continuous, connected air barrier — rather than insulating each separately — is what actually determines a house's real-world air-leakage rate, more than any single component's R-value. |
General description of how a whole-envelope spray foam design typically breaks down — exact scope, foam type, and thickness depend on your region's energy code and your specific plan set.
When it's the right choice
Who should plan for spray foam at the framing stage
New-construction spray foam makes the most sense for anyone building from the ground up — a custom home, a spec-built house, a multifamily project, or a room addition with fully open framing — where the choice can be made before drywall goes up rather than retrofitted afterward. It's also worth planning for on major renovations that expose whole wall or roof sections back to the studs, since that framing is, for insulation purposes, effectively new construction again.
Builders and GCs weighing spray foam against batt or blown-in insulation on a spec house often land on foam specifically because of the HVAC right-sizing angle below — a tighter envelope can justify smaller, less expensive mechanical equipment, which partially offsets the higher up-front insulation cost in the overall build budget.
It's also the right call for anyone building in a climate zone with an aggressive energy code — several states and jurisdictions have adopted stretch codes or above-baseline energy targets that are considerably easier to hit with a spray foam envelope than with batt insulation alone. A builder working in one of those jurisdictions is often better off pricing spray foam into the plan from the start rather than discovering during a blower-door test that a batt-insulated house doesn't clear the required air-leakage threshold.
HVAC & performance
The HVAC right-sizing angle, explained generically
A tighter, higher-R building envelope reduces a home's heating and cooling load — the amount of energy needed to keep it comfortable in extreme outdoor temperatures. On a house with a spray foam envelope, that reduced load frequently allows an HVAC contractor to specify smaller equipment and shorter, simpler duct runs than the same house built with a leakier, lower-R envelope.
That's a real, well-understood relationship in residential design, but it isn't a fixed formula — the actual equipment size depends on a proper Manual J (or equivalent) load calculation done on the specific house, not a general rule of thumb. Builders planning a spray foam envelope should loop in their HVAC contractor early so equipment isn't ordered against outdated, oversized assumptions from a batt-insulation baseline.
This is also where an unvented (sealed) roof-deck approach matters most: when ductwork and mechanical equipment sit inside a foam-sealed attic instead of an unconditioned one, the equipment stops fighting attic temperature swings, which is part of why sealed-attic new-construction homes often see more predictable comfort and lower operating costs than the same layout with a vented attic and exterior ductwork.
Cost
Why new-construction pricing is framed per square foot of envelope, not one number
Nationally, installed spray foam runs roughly $1.50–$5.00 per square foot depending on foam type and project scope — open-cell toward the lower end, closed-cell toward the higher end. On new construction specifically, that range is better understood as a cost per square foot of envelope being foamed (roof deck plus walls plus rim joist) rather than a single number per square foot of finished living space, since specs vary widely by region, energy code, and how much of the envelope is foamed versus handled with batt or blown-in insulation in a hybrid approach.
Regional cost adjustors that apply across the industry apply here too — expect the higher end of the national range in the Northeast and in coastal markets with added material-delivery logistics, and the lower end in more competitive Sun Belt metro markets, with rural markets often lower on labor but subject to a trip or minimum-crew charge. See how we organize contractors by region for the climate-zone framing behind those adjustors, since climate zone also drives the R-value target your local code will require.
Working with builders
How spray foam fits into a build schedule
Spray foam has a narrow window in a typical build sequence, and scheduling around it correctly avoids the most common source of new-construction delay complaints.
Rough-in complete and inspected
Framing, plumbing, electrical, and mechanical rough-in are finished and pass inspection before foam goes in — foaming over uninspected rough-in is a common, avoidable scheduling mistake.
Spray foam installed
Crew sprays the specified assemblies — roof deck, walls, rim joist, or a combination — to the thickness called for in the plan set or energy-code target.
Cure time before drywall
Foam needs time to fully cure before drywall crews start working against it; builders coordinate this gap directly with the foam contractor rather than assuming it's instant.
Blower-door testing
Many energy codes and certification programs require a passing blower-door test verifying actual air-leakage performance before final approval — the standard way to confirm the envelope performs as designed.
Because that window sits between two inspection gates, a spray foam sub that communicates clearly with a builder's schedule (and shows up on the date they committed to) matters as much as the foam itself. That's part of what to confirm before hiring, covered next.
On multi-house or production-builder work, this scheduling discipline matters even more, since a single missed date on one house can cascade into every house behind it on the same crew rotation. Builders running several starts at once often ask a spray foam contractor directly how many crews they can commit and how they handle a rough-in delay on one house without disrupting the rest of the schedule.
Before you hire
What to ask a contractor before scheduling new-construction spray foam
- ✓Which assemblies are included — roof deck, walls, rim joist, or all three — and which foam type is specified for each
- ✓The target thickness and R-value for your specific climate zone and code jurisdiction, not a generic national figure
- ✓How the contractor coordinates scheduling around your rough-in inspection date and other trades
- ✓Typical cure time before drywall crews can start, so it's built into the schedule up front
- ✓Whether blower-door testing is included or arranged separately, and who's responsible for scheduling it
- ✓Active state contractor licensing where required, and experience specifically on new-construction (not only retrofit) jobs
- ✓How the bid handles a hybrid approach if part of the envelope uses batt or blown-in insulation alongside foam
Red flags
Common mistakes on new-construction spray foam jobs
The most common mistake is treating spray foam as a drop-in swap for batt insulation without adjusting the schedule — foam needs a clean, fully rough-in- inspected cavity and real cure time before drywall, and builders who schedule it like a batt-insulation day end up compressing both.
A close second is skipping the rim joist. It's one of the highest-leakage points in a house and one of the cheapest places to foam correctly at the framing stage, but it's also easy for a bid to quietly exclude if it isn't called out by name in the scope of work.
Watch for a proposal that doesn't specify thickness or foam type per assembly — "we'll foam the house" isn't a scope of work. A legitimate new-construction bid should name which assemblies get closed-cell versus open-cell and at what thickness, tied to your climate zone's code target.
Finally, be cautious of any HVAC equipment order that was sized before the insulation approach was finalized. If spray foam is going in, loop the HVAC contractor in early so the load calculation reflects the actual envelope, not an outdated batt-insulation assumption.
FAQ
New-construction spray foam questions
Why is spray foam cheaper during framing than as a retrofit?
+
Framing-stage cavities are fully open and accessible, so the crew sprays directly into studs, rafters, and joist bays with no drywall, insulation, or finished surfaces in the way. A retrofit into a finished house requires cutting and patching drywall, working around wiring and plumbing that's already run, and often removing old insulation first — all labor that doesn't exist on a framing-stage job.
Does spray foam let a builder install smaller HVAC equipment?
+
Often, yes, though the exact sizing is a job for a mechanical contractor doing a load calculation on the specific house, not a blanket promise. A tighter, higher-R envelope reduces the home's heating and cooling load, which frequently allows smaller equipment and shorter, simpler duct runs than the same house built with lower-performance insulation — worth discussing with your HVAC contractor before equipment is ordered.
What is a blower-door test and why does new construction need one?
+
A blower-door test depressurizes the house with a calibrated fan and measures air leakage, giving a builder a real number for how tight the envelope actually came out rather than an assumption. Many energy codes and certification programs require a passing blower-door result before final approval, and it's the standard way to verify that a spray foam envelope was installed as designed.
How does spray foam scheduling fit into a new-construction timeline?
+
Spray foam typically goes in after framing, plumbing, electrical, and mechanical rough-in are complete and inspected, but before drywall. That window matters — foam sprayed too early can bury rough-in work that still needs inspection, and delays in any trade ahead of it push the whole schedule. Builders generally coordinate the spray foam sub directly against the rough-in inspection date.
Is new-construction spray foam priced per square foot of the house?
+
Not usually in a way that's directly comparable across builders — new-construction specs vary widely by region, code, and how much of the envelope (roof deck, walls, rim joist, or all three) is being foamed, so contractors typically price per project against the actual plan set rather than a flat number.
Get matched with a new-construction spray foam contractor
Tell us about your build — timeline, framing stage, and rough square footage — and we'll connect you with contractors who work new-construction schedules. Free, no obligation.